
Balamku: The Architectural Layout and History of a Maya Site
Balamku is a significant archaeological site of the Maya civilization, spanning approximately 25 hectares (62 acres). The site is characterized by a concentrated urban core; while the principal architectural groups are densely packed, peripheral buildings are scarce, with almost no structures remaining once one moves 100 metres (330 ft) away from the main centers.
The ruins are organized into four primary architectural groups: the Central, North, South, and Southwest groups. Notably, the Central and North groups were strategically positioned near water sources, highlighting the importance of resource access in Maya urban planning.
Key Facts
- Total Area: Approximately 25 hectares (62 acres).
- Earliest Phase: Evidence of operation dates back to the Late Preclassic period.
- Major Feature: A 16.8-metre long stucco frieze depicting rulers and a sacred mountain.
- Astronomical Site: Includes an E-Group complex used for astronomical observations.
- Layout: Divided into four main architectural groups with a low density of peripheral buildings.
The Central Group
The Central Group is organized around three distinct plazas, each serving different social or ceremonial functions.
Plaza A
Located at the southern edge of the group, Plaza A contains a Mesoamerican ballcourt—a traditional court used for ritual sporting events—and several mounds that have not yet been archaeologically investigated.
Plaza B
Situated in the northwestern sector, Plaza B is enclosed by Structure I (north), Structure IV (south), Structure V (east), and Structure VI (west). Archaeological test pits here have revealed remains from the Late Preclassic, marking the earliest phase of the site's occupation.
Plaza C
Separated from Plaza B by Structure V, Plaza C is bordered by Structure II to the north and Structure III to the west, while the southern side is enclosed by various unexcavated structures.
The South Group
The South Group is a complex arrangement of four plazas (A through D) and several supporting structures.
- Plaza A: Enclosed by Structure D5-5 (north), Structure D5-10 (west), and Structure D5-11 (south).
- Plaza B: Bordered by Structure D5-5 (east), Structure D5-10 (south), and Structure D5-7 (north).
- Plaza C: Bordered by Structure D5-4 (east) and Structure D5-6 (south).
- Plaza D: Enclosed by Structure D5-1 (east), Structure D5-2 (south), and Structure D5-3 (west).
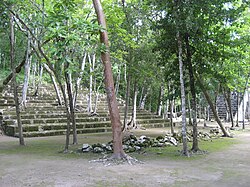
The Southwest and North Groups
The Southwest Group is specialized in function, consisting of two structures that form an E-Group. In Maya archaeology, an E-Group is an astronomical complex specifically designed to mark the solstices and equinoxes.
The North Group, while mapped, has not yet been excavated. It consists of six plazas surrounded by structures, some of which reach heights exceeding 15 metres (49 ft).
Notable Structures and Findings
Several buildings at Balamku provide critical insights into the site's chronology and social hierarchy.
Structure I
Located in the Central Group, Structure I is famous for its stucco frieze (a decorative plaster relief). The frieze, measuring 16.8 metres (55 ft) long and 1.75 metres (5.7 ft) high, blends imagery of rulers with a sacred mountain. While stylistically dated between the 4th century BC and the mid-6th century AD, radiocarbon dating of the lintel suggests a date of 631 AD ± 30 years. The frieze is currently protected by roofing for visitors.
South Group Structures
Structure D5-5, located between plazas B and C, contained two burials, including one individual of elite status. Structure D5-10 is built atop two earlier Late Preclassic structures, and Structure D5-11, located south of Plaza A, is recognized as one of the earliest known buildings at the site, dating to the Late Preclassic.
| Group | Key Features | Notable Structures |
|---|---|---|
| Central | 3 Plazas, Ballcourt, Water Access | Structure I (Stucco Frieze) |
| South | 4 Plazas (A-D) | D5-5, D5-10, D5-11 |
| Southwest | Astronomical Complex | E-Group structures |
| North | 6 Plazas, Tall Buildings | Unexcavated structures (>15m) |
Frequently Asked Questions
How large is the site of Balamku?
The ruins cover an area of approximately 25 hectares (62 acres), with most architecture concentrated in the principal groups.
What is the significance of the stucco frieze in Structure I?
The frieze is a major artistic work measuring 16.8 metres long that combines images of rulers with a sacred mountain, providing insight into Maya iconography and leadership.
When was Balamku first occupied?
Evidence from test pits in Plaza B and the construction of Structure D5-11 indicates that the site was operational as early as the Late Preclassic period.
What is an E-Group in the context of Balamku?
The E-Group in the Southwest Group is a specific architectural arrangement used by the Maya for astronomical observations, such as tracking the sun's position during solstices.
Are there any remaining burials at the site?
Yes, two burials were excavated in Structure D5-5 in the South Group, one of which belonged to an individual of elite status.