
European Parliament Buildings: Architecture and Layout of Espace Léopold
The Espace Léopold is a sprawling complex of postmodern buildings in Brussels, constructed between 1989 and 2004. This architectural ensemble serves as a primary hub for the European Parliament, blending functional office spaces with symbolic design elements intended to represent the values of the European Union.
The complex is centered around the Esplanade of the European Parliament, often referred to as "the Mall," which separates the main administrative towers from the debating facilities. The site integrates several key structures, including the Paul-Henri Spaak and Altiero Spinelli buildings, as well as the Willy Brandt and József Antall extensions.
Key Facts
- Construction Period: 1989 to 2004.
- Architectural Style: Postmodern.
- Largest Building: Altiero Spinelli building, featuring five towers up to 17 floors.
- Symbolic Design: The Paul-Henri Spaak building uses an oval shape to symbolize union.
- Unique Material: The first architectural use of woven stainless steel cloth was implemented in the Spaak building's atrium.
The Paul-Henri Spaak Building
Named after former President Paul-Henri Spaak, this building is the heart of the parliament's legislative activity. It houses the hemicycle (the debating chamber used for plenary sessions), a press center, and the offices of the European Parliament's president and senior staff.
Designed by architect Michel Boucquillon, who won a 1988 competition, the building's oval shape is a deliberate symbol of union. The facade was designed to embody transparency, democracy, and proximity to the citizens. To maintain a human-scale environment focused on dialogue, the gallery's 532 seats are visually minimized by a black color scheme, keeping the focus on the 627 parliamentarians.
The building's atrium acts as a "lung," allowing light—symbolizing truth—to reach the hemicycle. This was achieved using woven stainless steel cloth, a material previously unused in architecture. The building is also known locally as the Caprice des Dieux ("Whim of the Gods") due to its glass dome, which resembles a specific brand of cheese.
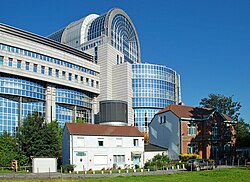
Inside the dome, the 12th-floor President's Dining Room hosts special occasions and press events. A highlight of the interior is the Miti del Mediterraneo, a 150-meter ceramic mural created by Aligi Sassu between 1992 and 1993, depicting the abduction of Europa and other Greek myths.
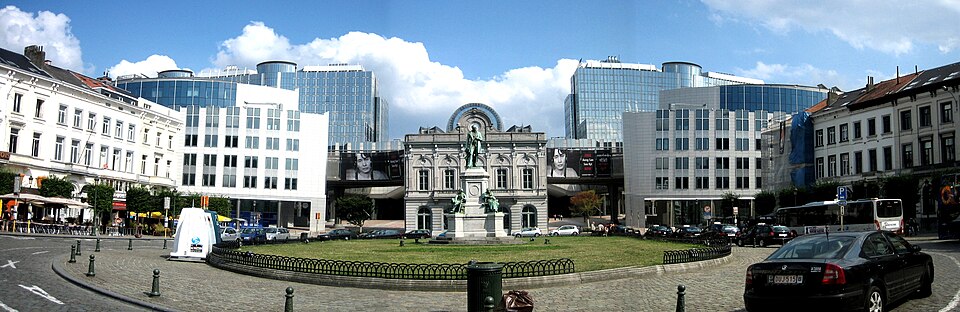
The Altiero Spinelli Building
Located to the west of the Spaak building and connected via a two-floor pedestrian bridge, the Altiero Spinelli building (ASP) is named after the parliamentarian Altiero Spinelli. It is the largest structure in the complex, providing 372,000 square meters of space across five high-rise towers, some reaching 17 floors.
The Spinelli building primarily serves as the administrative engine of the parliament, housing the offices of Members of the European Parliament (MEPs) and various political groups. For convenience, it also contains a cafeteria, shops, and a members' bar.
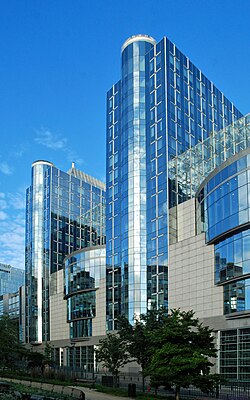
Extensions and Supporting Facilities
Further west, across the Esplanade and connected by the circular Konrad Adenauer footbridge, are the Willy Brandt (WIB) and József Antall (JAN) buildings. The Willy Brandt building, occupied since July 2007, houses the external policies DG and the European Conservatives and Reformists group. The József Antall building provides five conference rooms equipped with 25 interpreters' booths.
The complex also integrates the former entrance to the Brussels-Luxembourg railway station. This refurbished building now serves as a venue for ad hoc exhibitions and a public information office. Additionally, the ground floor of the Antall building provides a direct entrance to the railway station.
Other Parliamentary Sites
Beyond the main Espace Léopold complex, the parliament utilizes several other facilities:
- Atrium and Remard Buildings: Located north of the Spinelli building, hosting the DG IPOL and political group secretariats.
- Eastman Building: Located in Leopold Park, currently being expanded for the House of European History.
- Wayenberg Building: A purpose-built creche for MEPs and staff.
- Delors and Bertha von Suttner Buildings: Formerly the main parliament site, these now house the Committee of the Regions and the Economic and Social Committee.
| Building Name | Primary Function | Key Feature |
|---|---|---|
| Paul-Henri Spaak | Plenary sessions & President's office | Hemicycle and glass dome |
| Altiero Spinelli | MEP and political group offices | Five high-rise towers |
| Willy Brandt | External policies DG & ECR group | 375 offices |
| József Antall | Conference facilities | 25 interpreters' booths |
Frequently Asked Questions
What is the significance of the Paul-Henri Spaak building's shape?
The building was designed in an oval shape to serve as a symbol of union, while its facade is intended to reflect transparency, democracy, and proximity to the citizens.
Which building is the largest in the Espace Léopold complex?
The Altiero Spinelli building is the largest, encompassing 372,000 square meters of space and featuring five towers that reach up to 17 floors.
What is the "Caprice des Dieux"?
This is a local nickname for the Paul-Henri Spaak building, referring to its cylinder-shaped glass dome which resembles a well-known brand of cheese with the same name.
How are the different buildings in the complex connected?
The Spaak and Spinelli buildings are linked by a two-floor pedestrian bridge, while the Spinelli, Brandt, and Antall buildings are connected via the circular Konrad Adenauer footbridge across the Esplanade.
What happened to the original Belliard building?
The Belliard building, now renamed the Delors building, formerly housed the entire European Parliament in Brussels but now hosts the Committee of the Regions and the Economic and Social Committee.