
Gablefront Houses: A Classic American Vernacular Style
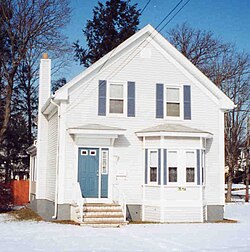
The gablefront house—also known as a front-gable house—is a quintessential example of vernacular architecture. In architectural terms, vernacular refers to "folk" building styles that use local materials and traditional methods rather than formal academic designs. The defining characteristic of this style is that the gable, the triangular portion of the wall between the edges of intersecting roof pitches, faces the street or the primary entrance of the home.
These homes became a staple of the American landscape, built in significant numbers across the United States from the early 19th century through 1920.
Variations and Design Features
While the basic orientation of the roof defines the style, gablefront houses vary in scale and complexity. One common variation is the gablefront cottage, a smaller version of the design that typically consists of either a single story or a story and a half.
Working-Class Dwellings
Gablefront cottages were frequently utilized as working-class homes. Because they were designed for utility, most featured simple, straightforward designs. However, simplicity did not always mean a lack of character; many of these homes incorporated modest ornamentation, such as decorative brackets located around the roofline or doorways.
Common Architectural Elements
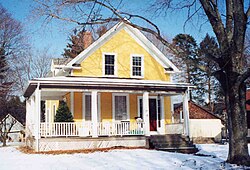
A recurring feature across many gablefront designs is the inclusion of a front porch, which served as a transition between the public street and the private residence.
Key Facts
- Orientation: The gable end faces the street or main entrance.
- Era: Primarily constructed between the early 1800s and 1920.
- Classification: Considered a vernacular or "folk" house type.
- Cottage Variant: Smaller versions are typically one or one-and-a-half stories.
- Common Features: Often include front porches and decorative brackets.
Summary of Gablefront House Types
| Feature | Standard Gablefront | Gablefront Cottage |
|---|---|---|
| Primary Use | General Residential | Working-class dwellings |
| Typical Size | Variable | 1 to 1.5 stories |
| Design Complexity | Variable | Generally simple |
| Ornamentation | Variable | Occasional brackets |
Frequently Asked Questions
What is a gablefront house?
A gablefront house is a vernacular home style where the triangular gable end of the roof faces the street or the front entrance.
When were gablefront houses most popular in the US?
These houses were built in large numbers primarily between the early 19th century and 1920.
What is the difference between a gablefront house and a gablefront cottage?
A gablefront cottage is a smaller variant of the style, usually consisting of only one or one-and-a-half stories and often serving as a simpler working-class dwelling.
What are some common decorative elements found on these homes?
Common features include front porches and ornamental brackets located around the roofline or doorways.
What does "vernacular" mean in the context of these houses?
In this context, vernacular refers to "folk" architecture, meaning the houses were built using traditional, local styles rather than formal architectural blueprints.