
Hypostyle Halls: Architectural Design and Historical Applications
A hypostyle hall is an architectural space characterized by a roof supported by a forest of columns. This structural form has been utilized across diverse cultures and eras, providing a method to create expansive interior spaces while maintaining structural integrity through a dense grid of vertical supports.
Technical Design and Construction
The construction of a hypostyle hall relies on the use of bridging lintels—horizontal beams that span the gap between columns. Depending on the era and available resources, these lintels may be crafted from stone, wood, or modern rigid materials such as cast iron, steel, and reinforced concrete. Some designs also incorporate a formal ceiling to enclose the space.
While many halls utilize columns of uniform height, some architects employ varying heights to manipulate light and space. In the Great Hypostyle Hall at Karnak, for example, the columns flanking the central area are taller than those in the side aisles. This height difference allows for the installation of clerestory windows—high wall openings located above the aisle roofs—which admit natural light into the interior.
![Design of the Great Hypostyle Hall constructed around c. 1290–1224 BC[2]](/images/d6/21/d621b5baeda2e4496ff48f8e81dd797a0180aa898cad3e2e862763be49e97be8.jpg)
Global Applications
The hypostyle form is a versatile architectural solution found in various global traditions. It was frequently used in the cella (the inner chamber) of ancient Greek temples and is a common feature in many Asian buildings, particularly those utilizing traditional wood construction.
Hypostyle Halls in Mosque Architecture
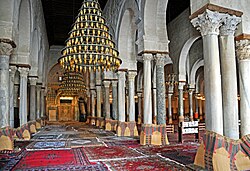
By combining columns with arches, the hypostyle hall became one of the two primary styles of mosque construction. This layout is especially prevalent in early congregational mosques, where the prayer hall is designed as a vast, column-supported space.
One of the most distinguished examples of this architectural plan is the Great Mosque of Kairouan, also known as the Mosque of Uqba, located in Kairouan, Tunisia.
Key Facts
- Definition: A roof supported by multiple rows of columns.
- Materials: Lintels can be made of stone, wood, steel, cast iron, or reinforced concrete.
- Lighting: Clerestory windows are used in halls with varying column heights to let in light.
- Greek Usage: Often found in the cella of ancient temples.
- Islamic Architecture: A fundamental design for early congregational mosque prayer halls.
| Feature | Details |
|---|---|
| Support System | Columns with bridging lintels |
| Lighting Method | Clerestory windows (via varying column heights) |
| Notable Examples | Great Hypostyle Hall (Karnak), Great Mosque of Kairouan |
| Common Materials | Stone, Wood, Steel, Reinforced Concrete |
Frequently Asked Questions
What is a hypostyle hall?
A hypostyle hall is an architectural space where the roof is supported by many columns.
How is light brought into a hypostyle hall?
Light is often admitted through clerestory windows, which are openings in the walls located above the roofs of side aisles, made possible by having central columns that are taller than the flanking ones.
What materials are used for the roof supports?
The bridging lintels can be constructed from stone, wood, cast iron, steel, or reinforced concrete.
Where can hypostyle halls be found in ancient history?
They are found in the cella of ancient Greek temples, various Asian wooden buildings, and the Great Hypostyle Hall at Karnak.
What role did hypostyle halls play in mosque design?
The hypostyle form, often combining columns and arches, became one of the two main types of mosque construction, particularly for the prayer halls of early congregational mosques.