
Palace of Westminster: An Architectural and Political Journey Through Its Interiors
The Palace of Westminster is more than just the seat of the British government; it is a sprawling masterpiece of Victorian Gothic architecture and a living museum of national history. With over 1,100 rooms, 100 staircases, and three miles (4.8 km) of passageways spread across four floors, the palace is designed to facilitate the complex machinery of democracy while honoring the traditions of the monarchy.
The building's layout is strategically organized. The ground floor houses essential support facilities, including offices, dining rooms, and bars. The first floor, known as the principal floor, contains the heart of the palace: the debating chambers, lobbies, and libraries. The top two floors are dedicated to committee rooms and administrative offices.
Much of the interior's ornate beauty was the result of a collaboration between architect A.W.N. Pugin and decorator J.G. Crace, the latter of whom was responsible for the gilding and decoration of the Chapel of St. Mary Undercroft.
Key Facts
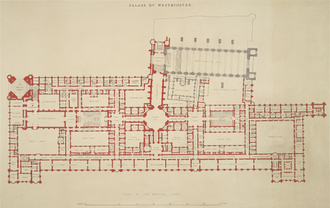
- Scale: Contains 1,100+ rooms and 3 miles of corridors.
- Color Coding: The House of Lords is associated with red, while the House of Commons is associated with green.
- The Rubble Arch: A section of the Members' Lobby left unrepaired after the 1941 Blitz as a memorial to war.
- Sovereign's Protocol: By tradition, the monarch does not enter the House of Commons chamber.
- The Two Lines: Red lines in the Commons chamber are spaced 8 feet 2 inches apart, traditionally said to be two sword-lengths.
The Royal Apartments
Norman Porch
Entry to the principal floor begins with a 26-step grey granite staircase leading to the Norman Porch. This square landing features a central clustered column and a ceiling of four groin vaults. While originally intended to feature statues of Norman kings, it now houses busts of prime ministers and stained glass depicting Edward the Confessor and Queen Victoria.
Robing Room
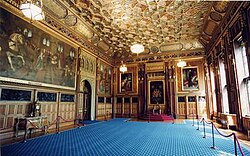
The Robing Room is themed around the legend of King Arthur, symbolizing British nationhood. The walls feature five frescoes by William Dyce depicting chivalric virtues, including the largest piece, Admission of Sir Tristram to the Round Table, which represents Hospitality. The room also contains 18 oak bas-reliefs by Henry Hugh Armstead and a frieze of the Knights of the Round Table's coats of arms.
Royal Gallery
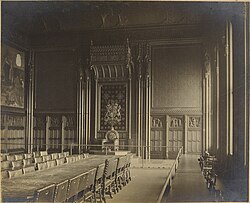
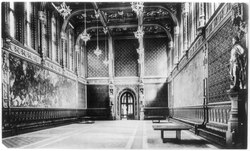
Measuring 110 by 45 feet, the Royal Gallery is one of the palace's largest spaces. It serves as the route for the royal procession during the State Opening of Parliament and hosts visiting foreign statesmen. The gallery's decorative scheme focuses on British military history, featuring two massive paintings by Daniel Maclise: The Death of Nelson and The Meeting of Wellington and Blücher. Although atmospheric pollution has left these murals nearly monochrome, the room remains imposing with eight gilded Caen stone statues of monarchs associated with key military victories.
Prince's Chamber
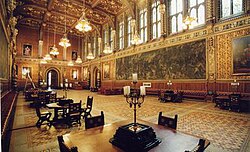
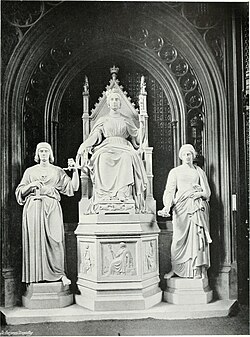
This small anteroom serves as a meeting place for members of the Lords. Its theme is Tudor history, evidenced by 28 oil portraits of the Tudor dynasty. The room also features bronze bas-reliefs by William Theed and copies of the Armada tapestries. A central white marble sculpture by John Gibson depicts Queen Victoria flanked by Justice and Clemency, reminding the monarch of their duties before they proceed to the Lords Chamber.
Precincts of the House of Lords
Lords Chamber
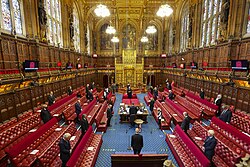
Located in the southern part of the palace, the Lords Chamber is characterized by its lavish red furnishings and a dominant Sovereign's Throne under a gilded canopy. The room is adorned with six allegorical frescoes representing law, chivalry, and religion.
Peers' Lobby
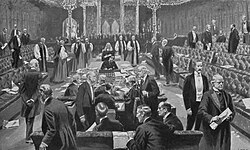
The Peers' Lobby is a square antechamber where Lords negotiate informally. It features a radiant Tudor rose made of Derbyshire marbles at its center and a floor of encaustic tiles. The entrance to the Lords Chamber is guarded by the Brass Gates, which weigh 1.5 tonnes. The adjacent Peers' Corridor contains murals by Charles West Cope depicting the struggle for national liberties during the English Civil War.
Central Lobby
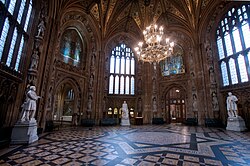
The Central Lobby acts as the crossroads of the palace, featuring a vaulted ceiling with Venetian glass mosaics. The four main doorways are topped with mosaics of the UK's patron saints: George, Andrew, David, and Patrick. The floor is paved with Minton encaustic tiles and bears a Latin passage from Psalm 127.
Precincts of the House of Commons
Members' Lobby
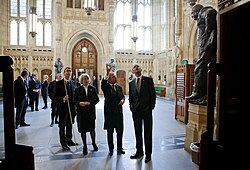
The Members' Lobby is the Commons' equivalent to the Peers' Lobby, though plainer in design. It is a hub for political discussion and media interviews. A significant feature is the "Rubble Arch" (or Churchill Arch), left damaged from the 1941 bombing. Bronze statues of Winston Churchill and David Lloyd George stand here; tradition dictates that MPs rub the feet of these statues for good luck before their maiden speeches.
Commons Chamber
Rebuilt by architect Giles Gilbert Scott and opened in 1950, the Commons Chamber is defined by its green benches. It is smaller than the Lords Chamber, accommodating only 427 of the 650 MPs. Key furnishings include the Speaker's Chair (a gift from Australia), the Table of the House (a gift from Canada), and the dispatch boxes (a gift from New Zealand).
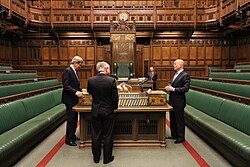
The chamber is governed by strict traditions. The Sovereign does not enter the room—a tradition dating back to King Charles I's failed attempt to arrest five MPs in 1642. Additionally, MPs must not cross the two red lines on the floor when speaking, a convention intended to maintain order during debates.
Summary of Palace Layout and Features
| Room/Area | Primary Theme/Purpose | Key Feature | Associated Color |
|---|---|---|---|
| Robing Room | Arthurian Legend | William Dyce Frescoes | N/A |
| Royal Gallery | Military History | Maclise Murals | N/A |
| Lords Chamber | Legislative (Upper) | Sovereign's Throne | Red |
| Central Lobby | Intersection/Meeting | Patron Saint Mosaics | N/A |
| Members' Lobby | Legislative (Lower) | The Rubble Arch | Green |
| Commons Chamber | Legislative (Lower) | Speaker's Chair | Green |
Frequently Asked Questions
Why are the House of Commons and House of Lords different colors?
The House of Lords is associated with red, while the House of Commons is associated with green. This color scheme has been adopted by many other Commonwealth parliaments, including those of Canada, Australia, India, and New Zealand.
What is the significance of the red lines in the Commons Chamber?
The red lines are spaced 8 feet 2 inches apart. While apocryphal tradition suggests this distance represents two sword-lengths to prevent dueling, protocol today simply dictates that MPs must not cross these lines while speaking.
Why does the monarch not enter the House of Commons?
This tradition stems from 1642, when King Charles I entered the chamber to arrest five members of parliament. Since then, the monarch is not permitted inside, and during the State Opening, the doors are slammed in the face of Black Rod to symbolize the independence of the Commons.
What is the "Rubble Arch" in the Members' Lobby?
The Rubble Arch, also known as the Churchill Arch, is a section of the doorway to the Commons Chamber that was left unrepaired after the 1941 Blitz. It serves as a permanent reminder of the destruction caused by war.
Who designed the interiors of the Palace of Westminster?
The interiors were a collaborative effort, with A.W.N. Pugin providing the architectural vision and J.G. Crace handling much of the decoration and gilding, such as in the Chapel of St. Mary Undercroft.