
Queen Anne Revival Architecture in the United States and Australia
The Queen Anne Revival represents a picturesque era of architectural design that flourished across the New World between the late 19th and early 20th centuries. Characterized by its eclectic nature and ornate detailing, the style served as a domestic alternative to the formal Beaux-Arts and French-inspired Second Empire movements. From the sprawling mansions of California to the sun-drenched verandahs of Sydney, the Queen Anne style adapted to local climates and cultural tastes while maintaining a core commitment to visual complexity.
Queen Anne Architecture in the United States
In the United States, the term "Queen Anne" describes a broad spectrum of picturesque buildings featuring free Renaissance details—meaning they avoid the strictures of Gothic Revival. This movement was most prominent from 1880 to 1910, though certain hallmarks, such as the iconic wraparound front porch, remained popular into the 1920s. The style made a significant entry into New York City in 1878 via the housing for the New York House and School of Industry, designed by architect Sidney V. Stratton.
American Queen Anne homes are easily identified by their asymmetrical facades and complex silhouettes. Common features include dominant front-facing gables (often cantilevered), overhanging eaves, and a variety of tower shapes, including round, square, or polygonal designs. The exterior walls often showcase a mix of textures, utilizing terra cotta tiles, relief panels, and patterned wood shingles—some shaped like fish scales—layered over brickwork.
Other defining elements include:
- Oriel and bay windows: Projecting windows that break the flat plane of the wall.
- Spindle work and dentils: Intricate wooden decorative carvings and small, block-like moldings.
- Monumental chimneys: Large, prominent chimneys that add to the verticality of the home.
- Porches: Pedimented or second-story balconies and porches that often cover the entire front facade.
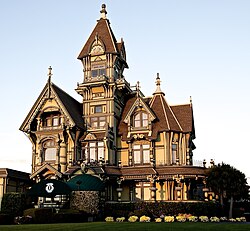
Notable examples of this American exuberance range from the Slowe-Burrill House in Washington D.C. to the Frank Wheeler Hotel in Indiana.
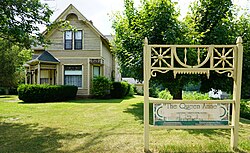
The Federation Queen Anne Style in Australia
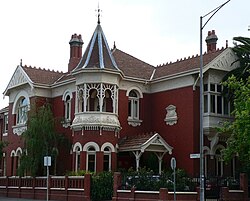
In Australia, the Queen Anne influence merged with the work of Richard Norman Shaw to create the Federation style. This movement peaked between 1890 and 1915, with Federation Queen Anne becoming the most popular residential choice between 1890 and 1910. Unlike the earlier Victorian preference for wrought iron, the Federation style embraced elaborate fretwork and Tudor-style woodwork.
The style was highly eclectic, blending "Old English" traits—such as ribbed chimneys and gabled roofs—with adaptations for the Australian climate. The most significant adaptation was the encircling verandah, designed specifically to provide shade and keep the interior cool. Decorative motifs often featured Australian wildlife and images of the rising sun.
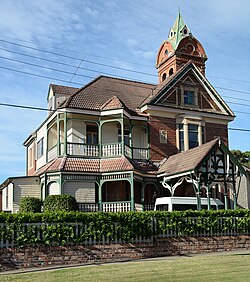
Evolution and Key Examples
The first Queen Anne house in Australia was Caerleon in Bellevue Hill, Sydney, built in 1885. Designed by Harry Kent and later reworked in London by Maurice Adams, Caerleon paved the way for other early examples like Annesbury and West Maling (circa 1888). While Annesbury followed a more standard Queen Anne path, West Maling displayed a robust Tudor influence.
While primarily a residential style favored by the "Establishment," the movement occasionally extended to commercial use. The APA Building in Melbourne was a prominent non-residential example; however, it was demolished in 1980 during a period of rapid modernist development and lax heritage protections.
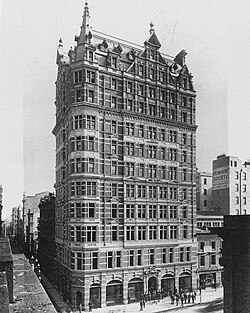
Further variations included the Federation Bungalow, which simplified Queen Anne elements and emphasized extended verandahs. Other significant examples include Urrbrae House in Adelaide, the Weld Club in Perth, and various estates in Melbourne's South Yarra and Hawthorn districts.
Key Facts
- Timeframe: Primarily 1880–1910 in the US; 1890–1915 in Australia.
- US Characteristics: Asymmetrical facades, fish-scale shingles, and cantilevered gables.
- Australian Characteristics: Federation style, encircling verandahs, and Australian wildlife motifs.
- Key Influence: Richard Norman Shaw significantly influenced the Australian Federation style.
- First Australian Example: Caerleon in Bellevue Hill, Sydney (1885).
Summary of Regional Variations
| Feature | United States (Queen Anne) | Australia (Federation Queen Anne) |
|---|---|---|
| Primary Period | 1880–1910 | 1890–1915 |
| Key Exterior Detail | Patterned shingles (fish scale) | Elaborate fretwork and woodwork |
| Climate Adaptation | Wraparound porches | Deep encircling verandahs for sun protection |
| Common Motifs | Classical columns and dentils | Rising sun and native wildlife |
| Influences | Free Renaissance | Richard Norman Shaw / Tudor style |
Frequently Asked Questions
What is the difference between Queen Anne and Federation style?
While both share a common root, the Federation style is the specific Australian evolution of the Queen Anne movement. It incorporates local adaptations like deep verandahs for sun protection and motifs of Australian flora and fauna, replacing Victorian wrought iron with wooden fretwork.
What are the most recognizable features of an American Queen Anne home?
The most recognizable features include an asymmetrical facade, a dominant front-facing gable, towers (round or polygonal), and a variety of wall textures such as fish-scale shingles and terra cotta tiles.
Who was Richard Norman Shaw?
Richard Norman Shaw was an influential architect whose work contributed significantly to the development of the Federation style in Australia.
Was the Queen Anne style used for anything other than houses?
Yes. While predominantly residential, it was used for other purposes, such as the APA Building in Melbourne, which served as a non-residential structure before its demolition in 1980.
What is a Federation Bungalow?
The Federation Bungalow is a variation of the Federation Queen Anne style. It typically features simplified Queen Anne elements and is characterized by its extended verandahs.