
Roof Variants: A Detailed Look at Specialized Architectural Styles
Roofing design extends far beyond simple slopes. While basic gables and hips provide the foundation for most structures, a variety of specialized roof variants exist to serve specific aesthetic, functional, and regional purposes. These variations often blend elements of different styles to optimize space, simplify construction, or create striking visual profiles.
Key Facts
- Mansard roofs feature two distinct angles to maximize interior space.
- Gablet roofs (Dutch gables) place a small gable above a hip to simplify construction.
- Half-hip roofs (jerkinheads) feature a hip above a gable, common in Central Europe.
- Pavilion roofs are pyramidal structures typically found on square or polygonal plans.
- Rhenish helms are pointed tower roofs with four gable ends.
Hybrid Hip and Gable Designs
The Mansard Roof
A Mansard roof is a sophisticated variation of the hip roof. Its defining characteristic is the use of two different roof angles on each side; the lower slope is significantly steeper than the upper slope, which allows for more usable living space in the attic area.
The Gablet or Dutch Gable Roof
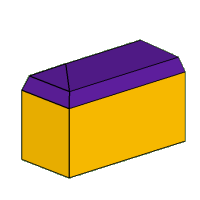
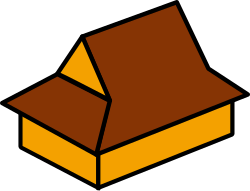
Known as a gablet in the UK and a Dutch gable in the U.S. and Australasia, this design consists of a hip roof topped with a small gable. This configuration is particularly advantageous for builders because it eliminates the need for girder trusses while maintaining consistent eaves and level walls. A similar concept is found in the East Asian hip-and-gable roof.
The Half-Hip Roof
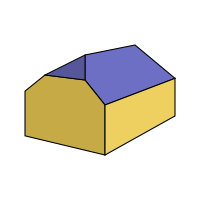
Also referred to as a clipped-gable or jerkinhead roof, the half-hip features a gable where the top point is replaced by a small hip, effectively squaring off the peak. In some designs, the lower edge of the half-hip includes a gutter that directs water back onto the main roof. While sometimes called a "Dutch hip," this term is often confused with the Dutch gable.
These roofs are prevalent in Denmark, Germany, Slovenia, and Austria, as well as in traditional timber-frame buildings in the Wealden area of South East England. While the gablet roof places a gable above a hip, the half-hip does the opposite by placing a hip above a gable.
Specialized and Geometric Roofs
Pavilion and Tented Roofs
A pavilion roof is characterized by equally hipped pitches on a square or regular polygonal plan, resulting in a pyramidal form. Low-pitched versions are common on gazebos, while steep versions used on church towers are known as pyramid roofs. Similarly, a tented roof is a polygonal hipped roof with steep slopes that rise to a central peak or intersection.
The Rhenish Helm
The Rhenish helm, or helm roof, is a specialized pointed roof used for spires and towers. It is uniquely oriented to feature four gable ends. Notable examples include the Church of St Mary the Blessed Virgin in Sompting, England, and the Limburg and Speyer Cathedrals in Germany.
Roof Variant Comparison
| Roof Type | Primary Characteristic | Common Use/Region |
|---|---|---|
| Mansard | Two slopes; lower is steeper | Space optimization |
| Gablet / Dutch Gable | Small gable above a hip | Simplified construction |
| Half-Hip / Jerkinhead | Small hip above a gable | Central Europe & SE England |
| Pavilion | Pyramidal on polygonal plan | Gazebos and towers |
| Rhenish Helm | Four gable ends on a spire | Cathedrals and spires |
| Tented | Steep polygonal hipped slopes | Peak-focused structures |
Frequently Asked Questions
What is the difference between a gablet roof and a half-hip roof?
The primary difference is the order of the elements: a gablet roof features a small gable positioned above a hip, whereas a half-hip roof features a small hip positioned above a gable.
Where are half-hip roofs most commonly found?
They are common in England (specifically the Wealden area), Denmark, Germany, Austria, and Slovenia.
What is a Rhenish helm roof?
A Rhenish helm is a pointed roof typically found on towers or spires, designed so that it has four distinct gable ends.
How does a Mansard roof differ from a standard hip roof?
Unlike a standard hip roof with a consistent slope, a Mansard roof has two different angles on each side, with the lower slope being much steeper than the upper one.
What is the benefit of a gablet roof?
The gablet roof simplifies construction by removing the requirement for girder trusses while still providing level walls and consistent eaves.