
St Cuthbert's Church: An Architectural Evolution
The architectural history of St Cuthbert's is a narrative of constant transformation, evolving from a series of early structures into a grand expression of Renaissance and Baroque design. Located in Edinburgh, the site has seen multiple iterations, reflecting the changing needs of its congregation and the shifting tastes of Scottish ecclesiastical architecture.
The Pre-1775 Era: A Complex Legacy
The earliest history of the church is shrouded in some mystery. Evidence suggests that before the Georgian era, at least six different buildings occupied the site. One theory posits that a parish church was established between 1544 and 1550, following the sack of Edinburgh. Another suggests the building was constructed after the Lang Siege.
By 1647, maps depicted a long building featuring a pitched roof, a south transept, and a west tower. Over the centuries, the church grew organically, adding lofts to accommodate more worshippers. In 1593, a significant extension known as the Little Kirk was added to the west, the steeple was rebuilt, and the original thatch roof was replaced with slates. However, by the mid-18th century, the building had become a cluttered collection of extensions, described by William Sime as resembling "pigeons' nests" due to its stacked galleries.
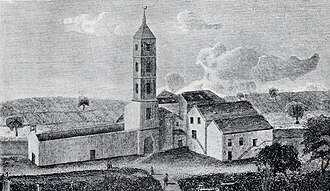
The only surviving remnant of this era is the 1692 burial vault of the Nisbets of Dean, located on the north side of the church.
The Georgian Transition (1775–1890)
In 1772, the aging structure was condemned and replaced by a simpler, barn-like design by architect James Weir. This Georgian church was characterized by its four-bay length, three-bay width, and round-headed upper windows. It featured a shallow pitched roof and quoined corners (cornerstones used for structural strength and decoration).
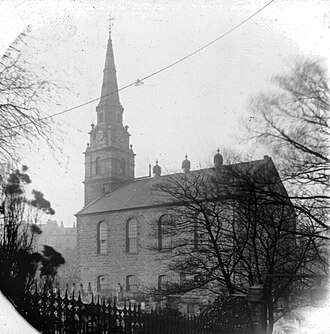
Between 1789 and 1790, Alexander Stevens enhanced the building by adding a steeple to the existing tower. This tower and steeple are the only parts of the Georgian church that survive today. Internally, the space was designed for high capacity, seating up to 3,000 people using box pews and two levels of semi-octagonal galleries.
The Present Church: Renaissance and Baroque Grandeur
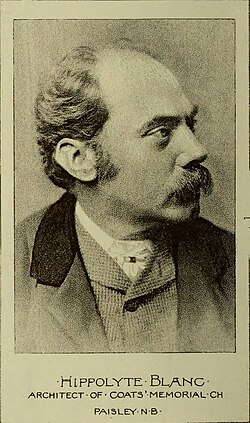
By 1888, the Georgian building was deemed unsafe and unfashionable. Architect Hippolyte Blanc was commissioned to design a replacement, which was constructed between 1892 and 1894 using cream sandstone. The design blends Renaissance (a revival of classical Greek and Roman forms) and Baroque (a style characterized by ornate detail and dramatic movement) influences.
Exterior Features
The exterior is divided into two levels, with the upper stage decorated with half-fluted Corinthian pilasters. The north and south elevations are nearly identical, featuring round-arched windows and pedimented transepts. The east end is dominated by a semi-circular apse covered by a leaded half-dome, flanked by two three-storeyed Baroque towers topped with lanterns and cupolas.
The Surviving Steeple
While the main body of the church is Blanc's work, the west tower's first stage remains from James Weir's 1775 construction. It houses a 1844 memorial sculpture of David Dickson. Above this, Alexander Stevens' steeple rises in stages, featuring clock faces from 1789 and an octagonal belfry topped with a weather vane.
Interior Design and Modernization
The interior features a wide nave with a flat plaster ceiling and a U-shaped gallery supported by marbled Corinthian columns. The chancel is a semi-circular apse with orange and Pavonazzo marble cladding added in 1928 by James Inch Morrison. In 1921, Peter MacGregor Chalmers converted the ground floor of the tower into a First World War memorial chapel, featuring marble slabs inlaid with the names of the fallen.
Key Facts
- Architects: James Weir (1775), Alexander Stevens (Steeple), and Hippolyte Blanc (Current building).
- Construction Period: The current main structure was built between 1892 and 1894.
- Materials: Cream sandstone with ashlar dressings and marble interior accents.
- Capacity: The previous Georgian church could seat up to 3,000 people.
- Heritage Status: Category A listed since 1970.
- Unique Feature: The 1692 Nisbet of Dean burial vault has been preserved through three different building phases.
| Period/Year | Key Architect/Figure | Major Architectural Change |
|---|---|---|
| Pre-1775 | Unknown | Series of buildings; addition of the "Little Kirk" (1593). |
| 1775 | James Weir | Construction of the simple, barn-like Georgian church. |
| 1789–1790 | Alexander Stevens | Addition of the steeple to the west tower. |
| 1892–1894 | Hippolyte Blanc | Rebuilding in Renaissance and Baroque styles. |
| 1921 | Peter MacGregor Chalmers | Creation of the WWI memorial chapel. |
Frequently Asked Questions
What remains of the Georgian church today?
The only surviving portion of the 1775 Georgian church is the tower and its steeple, which were retained during the construction of the current building.
Who designed the current building of St Cuthbert's?
The current church was designed by architect Hippolyte Blanc, who utilized Renaissance and Baroque styles for the exterior and interior.
What is the significance of the Nisbet of Dean burial vault?
Constructed in 1692, the vault is the only surviving part of the pre-1775 church and has been carefully preserved through subsequent rebuilds.
How has the interior been modified recently?
Between 1989 and 1990, the west gallery was shortened to create the Lammermuir Room and the Lindisfarne Room, improving facilities and disability accessibility.
What is the critical reception of the current architecture?
Reception has been mixed; while some praise the "worshipful feeling" and the "swank" of the east elevation, others have criticized the Baroque decoration as being alien to Presbyterian traditions.