
St Peter's Seminary: The Rise and Fall of a Brutalist Icon
Nestled in the village of Cardross, St Peter's Seminary stands as one of Scotland's most provocative architectural landmarks. A bold experiment in modernist design, the site represents a collision of Victorian elegance and raw, concrete Brutalism. Once a sanctuary for training priests, it has evolved into a haunting ruin that continues to spark debate among architects, historians, and conservationists.
The Origins of the Cardross Site
The need for a new seminary arose after a devastating fire in 1946 destroyed the previous facility in Bearsden, a suburb of Glasgow. For several years, students were housed in temporary locations: philosophy students resided at Darleith House, while theology students were based at Kilmahew House.
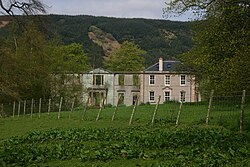
The Archdiocese of Glasgow eventually acquired the Kilmahew estate, which featured a Victorian baronial mansion built between 1865 and 1868. To integrate the old with the new, architects Isi Metzstein and Andy MacMillan of the firm Gillespie, Kidd & Coia developed a radical master plan. They envisioned the original mansion as professorial accommodation, surrounded by a striking new complex consisting of a main block, a convent block, a sanctuary block, and a classroom block, forming a dramatic quadrangle.
The site is steeped in history beyond the seminary, featuring the 16th-century ruins of Kilmahew Castle and the Kilmahew Burn, a small river crossed by an old bridge leading to the seminary from the west.
Architectural Vision and Influence
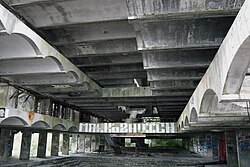
St Peter's Seminary is a definitive example of Brutalism—an architectural style characterized by raw, exposed concrete and massive, monolithic forms. The design owed a significant debt to the pioneer Le Corbusier. Critics have noted that this roughcast concrete style served as a modern successor to traditional Scottish tower houses, mirroring their ruggedness and resilience against the harsh western Scottish climate.
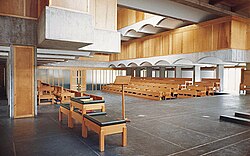
A Masterpiece of Modernism
The building's bold geometry and uncompromising materials earned it high praise long after its functional life ended. In 2005, the magazine Prospect named it Scotland's greatest post-WWII building, and it was granted Category A listed status by Historic Scotland in 1992.
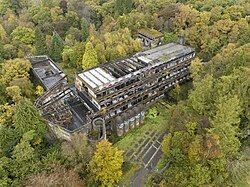
A Brief Period of Use
Completed in 1966, the seminary was plagued by misfortune from the start. A decline in priesthood candidates and reforms from the Second Vatican Council—which shifted training toward active parishes—meant the building never reached its intended capacity of 100 students.
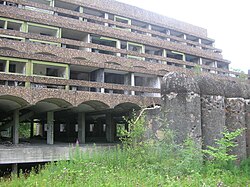
Structural issues further complicated its tenure. The unique design led to significant water ingress and maintenance difficulties, resulting in a cycle of blame between the owners and the architects. These failures led to the seminary's closure in February 1980.
Abandonment and Decay
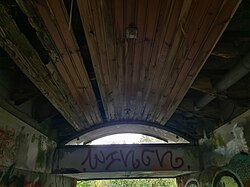
Following its closure, the site briefly served as a drug rehabilitation centre from 1983 to 1987. However, the modern blocks were abandoned due to their deteriorating condition, leaving only Kilmahew House in use. Vandalism soon followed.
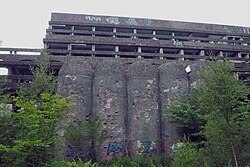
The decline culminated in 1995 when a massive fire destroyed Kilmahew House, leading to its demolition for safety reasons. The remaining concrete structures were left to the elements, becoming a shell of their former selves.
Efforts Toward Restoration
The struggle to save St Peter's has been a decades-long battle. Various proposals have been suggested, ranging from a 28-unit housing development to stripping the building back to its concrete skeleton. However, the remote location and unique design have made commercial viability difficult.
| Year | Entity/Event | Outcome/Action |
|---|---|---|
| 2007 | World Monuments Fund | Named one of the 100 Most Endangered Sites for 2008 |
| 2009 | Urban Splash & NVA | Attempted redevelopment and art installations |
| 2012 | Scottish Government | Provided £500,000 regeneration grant |
| 2012 | Invisible College | Research network for academic and community debate |
| 2015-2016 | Angus Farquhar | Site clean-up, de-risking, and documentation |
| 2020 | Kilmahew Education Trust | Site transferred for education-focused vision |
Despite these efforts, the Roman Catholic Church described the building as an "albatross around the neck" in 2019, citing the immense cost of insurance and security for a structure they could neither sell nor demolish. In July 2020, the site was transferred at no cost to the Kilmahew Education Trust, which now seeks a viable, education-centered future for the ruins.
Key Facts
- Architects: Designed by Isi Metzstein and Andy MacMillan of Gillespie, Kidd & Coia.
- Style: A primary example of Brutalist and Modernist architecture in Scotland.
- Status: Category A listed building.
- Peak Capacity: Designed for approximately 100 students.
- Current Owner: Kilmahew Education Trust (as of 2020).
- Key Influence: Heavily inspired by the works of Le Corbusier.
Frequently Asked Questions
Why did St Peter's Seminary close so quickly?
The seminary closed in 1980 due to a combination of declining numbers of men entering the priesthood, reforms from the Second Vatican Council that changed how priests were trained, and severe structural issues including water leakage.
What is Brutalism in the context of this building?
Brutalism is a style of architecture characterized by the use of raw, unadorned concrete (béton brut). At St Peter's, this is seen in the massive, rugged forms that were intended to complement the traditional Scottish tower house aesthetic.
What happened to the original Kilmahew House?
Kilmahew House, the Victorian mansion that originally formed part of the seminary complex, was severely damaged by fire in 1995 and subsequently demolished because it was deemed unsafe.
Is the building still accessible to the public?
The site has been subject to various security measures, including high fencing, due to its ruined state and the risk of vandalism. Current management is handled by the Kilmahew Education Trust.
Who currently owns the site?
The site was transferred from the Roman Catholic Archdiocese of Glasgow to the Kilmahew Education Trust in July 2020.