
Stanton Historic Buildings and Architectural Heritage
The village of Stanton is home to a rich collection of historic structures that showcase centuries of English architectural evolution. From the remnants of medieval markers to the functional elegance of 19th-century farmsteads, the village is characterized by its consistent use of stone and traditional tiling, reflecting the local materials and craftsmanship of the region.
The architectural landscape is dominated by stone masonry, often featuring chamfered mullions (vertical dividers in windows with beveled edges) and coped verges (finished edges of a roof that overhang the walls), which provide a cohesive aesthetic across residential, religious, and agricultural buildings.
Key Facts
- Oldest Structure: The Ousley Cross base and shaft, dating back to the probable 15th century.
- Primary Material: Almost all listed buildings are constructed from stone with predominantly tile roofs.
- Religious Landmark: St Mary's Church, built between 1846 and 1847 in the Early English style.
- Educational History: The village contains both the 18th-century Gilbert Sheldon School and the early 19th-century School House.
- Agricultural Legacy: Extensive remains of 18th and 19th-century farming infrastructure, including granaries, pigsties, and stables.
Medieval and Early Modern Foundations
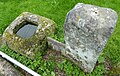
The earliest surviving architectural element in the area is the Ousley Cross. This 15th-century stone structure consists of a square base with a square socket and a square-section shaft standing approximately 3 feet (0.91 m) high.
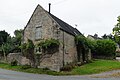
Moving into the 17th century, Chryssie Cottage represents the early residential style. Though remodelled in the 19th century, it retains its stone construction and tile roof. The cottage features two storeys, three bays, and a doorway with a cambered arch.
18th Century Civic and Agricultural Growth
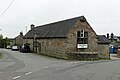
The 18th century saw the establishment of key community and farming hubs. The Gilbert Sheldon School, a single-storey stone building with a tile roof, served as a center for education before being extended in the 19th century. It is noted for its painted bargeboards on a lower gabled projection and gabled dormers.
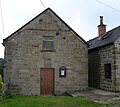
Agricultural expansion is evident in the farmsteads of this era. Wellcroft Farmhouse and its associated buildings demonstrate the transition of farming architecture. While the farmhouse features iron casements, the adjacent farm building—largely rebuilt in the 19th century—includes an oculus (a circular window) and a carriage arch.
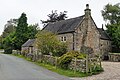
Supporting these estates were various utility buildings, such as the stone stable northeast of the Gilbert Sheldon School, which features a loft door and coped verges on kneelers.
19th Century Development and Religious Architecture
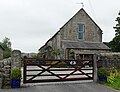
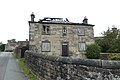
The early 19th century brought a surge in diverse stone constructions. The Stanton Methodist Chapel and Chapel House, dated 1824, feature a datestone with an inscription above the chapel doorway. Nearby, Pump Cottage and the School House showcase the period's preference for decorative glazing and raised surrounds.
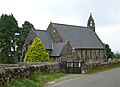
St Mary's Church, constructed between 1846 and 1847, is a prime example of the Early English style. The stone church includes a nave, south porch, lower chancel, and north vestry, with a gabled bellcote at the west end and characteristic lancet windows.
The mid-19th century was marked by the development of Paddock Farm. This complex includes a substantial farmhouse with two parallel rear wings, as well as specialized agricultural buildings:
- Pigsties: An L-shaped stone building with cantilevered feeding chutes.
- Stable and Cartshed: Featuring a blocked carriage arch with a pointed segment head.
- Stables and Granary: Distinguished by a corrugated asbestos roof and external loft steps.

Infrastructure and Later Additions
Beyond the village center, the mid-to-late 19th century saw the installation of cast iron infrastructure. A triangular milepost on the A52 road serves as a historical marker, inscribed with "STANTON" and listing distances to Froghall, Cheadle, Hanley, Stoke-on-Trent, Newcastle-under-Lyme, and Ashbourne.
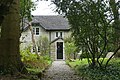
Finally, Boldershaw Farmhouse, now a private residence, exemplifies the regional style with its central gabled porch and chamfered mullion casement windows.
Summary of Historic Buildings
| Building Name | Approximate Date | Primary Material | Key Feature |
|---|---|---|---|
| Ousley Cross | 15th Century | Stone | Square base and shaft |
| Gilbert Sheldon School | 18th Century | Stone | Painted bargeboards |
| Stanton Methodist Chapel | 1824 | Stone | Inscribed datestone |
| St Mary's Church | 1846–47 | Stone | Early English style lancets |
| Paddock Farmhouse | c. 1840 | Stone | Parallel rear wings |
| A52 Milepost | Mid-Late 19th Century | Cast Iron | Triangular plan |
Frequently Asked Questions
What is the oldest known structure in Stanton?
The oldest structure is the Ousley Cross, which dates back to the probable 15th century and consists of a stone base and shaft.
What architectural style is St Mary's Church built in?
St Mary's Church, built between 1846 and 1847, is constructed in the Early English style, featuring lancet windows and a gabled bellcote.
What are the common materials used in Stanton's historic buildings?
The vast majority of the buildings are constructed from stone, typically paired with tile roofs, though some later additions use slate or corrugated asbestos.
What information is found on the A52 milepost?
The cast iron milepost is inscribed with "STANTON" and provides distances to Froghall, Cheadle, Hanley, Stoke-on-Trent, Newcastle-under-Lyme, and Ashbourne.
Which buildings served educational purposes in the village?
The Gilbert Sheldon School (18th century) and The School House (early 19th century) are the primary historic educational structures.