
Wheatland: The Architecture and History of James Buchanan's Home
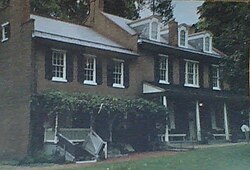
Wheatland stands as a remarkable example of 19th-century living, serving as the residence of James Buchanan. Built in the Federal style—an architectural movement characterized by symmetry and classical details—the brick home offers a rare, authentic glimpse into the Victorian era. Because the house has avoided significant remodeling, it preserves the original atmosphere and layout of a high-society home from the mid-1800s.
While the original architects remain anonymous due to a lack of surviving construction documents, the precision of the design suggests a creator deeply skilled in classical architecture. The use of lunette windows (half-moon shaped windows) reflects the influence of popular architectural guidebooks of the early 19th century.
Key Facts
- Architectural Style: Federal style brick construction with Tuscan order columns.
- Preservation: Most furniture is original, and the interior remains largely unaltered since the mid-19th century.
- Layout: A 2.5-story symmetrical central section with two three-story wings.
- Original Land: Originally 22 acres, now consisting of approximately 10 acres across two parcels.
- Public Access: Open for hourly tours Monday through Saturday from mid-January to mid-November.
Architectural Design and Exterior
The structure of Wheatland is defined by its bilateral symmetry. The central portion of the house is 2.5 stories tall, flanked by two three-story wings that are set back from the main facade. The roofs of these wings are flat and slope toward the rear; notably, the northern wing features a pent roof, which is a small, sloped shingled roof located between the first and second-floor windows on the rear side.
The home's entrances are designed for both formality and utility. The front entrance is sheltered by a portico supported by Tuscan order columns, while the rear entrance opens onto a veranda.
Interior Layout and Victorian Decor
The interior is centered around a T-shaped hallway. The main section measures 42 feet by 8 feet, while the cross-hall measures 34 feet by 8 feet. A notable feature of this space is the oilcloth flooring, which was painted with geometric squares to imitate expensive tile—a common Victorian practice of using paint to mimic luxury materials.
The First Floor: Social and Service Spaces
The ground floor is divided into specific zones for family life, formal entertaining, and service:
- The Parlor: Located in the main house, this room served as the gathering place for women guests after dinner.
- The Formal Dining Room: Used for official dinners and as a sitting room for men's conversation post-meal. This room features a fireplace that was enclosed in marble when Buchanan installed a furnace.
- The Family Dining Room and Kitchen: Located in the western wing, these areas were used for daily meals like breakfast and tea.
- The Library: Situated in the east wing, this was Buchanan's primary meeting space for guests. The woodwork and built-in shelving were grained to look like oak. It contains two mahogany bookcases originally furnished by Jenkins.
Upper Floors and Private Quarters
Access to the second floor is provided by an elliptical stairway. A unique detail is found in the newel post at the base of the stairs: a glass peace stone, which symbolized the owners' peace of mind upon paying off their mortgage. The second floor housed the primary living quarters, including a bathroom with a bathtub, shower, and bidet added in 1884 by the Willsons.
The third floor served as the servants' quarters and remains unrestored today.
The Grounds and Outbuildings
The property has changed significantly in size over time. Originally spanning 22 acres, the land was sold off incrementally. By the time it was listed on the National Register of Historic Places, only 4.25 acres remained. However, a 2009 merger added 5.75 acres previously given to the historical society in 1934, bringing the total to nearly half of the original estate.
Several historic outbuildings remain on the grounds, including a privy, a smokehouse, and a carriage house. While a stable and an icehouse once existed, they are no longer there; the stable was replaced by the carriage house in the late 1880s, which now serves as a reception and meeting space.
| Feature | Details |
|---|---|
| Architectural Style | Federal (Brick) |
| Central Section | 2.5 Stories, Bilaterally Symmetrical |
| Original Acreage | 22 Acres |
| Current Acreage | Approx. 10 Acres (4.25 + 5.75) |
| Key Rooms | Parlor, Library, Two Dining Rooms, Kitchen |
| Outbuildings | Privy, Smokehouse, Carriage House |
Frequently Asked Questions
Who designed the architecture of Wheatland?
The designers remain anonymous as no construction documents exist, though the use of classical elements and architectural guidebooks suggests a skilled professional in classical architecture.
What is a "peace stone" and where is it located?
A peace stone is a piece of glass embedded in the newel post at the base of the elliptical stairway, symbolizing the owners' peace of mind after paying off their mortgage.
How was the interior of the house decorated to look more expensive?
The house used techniques like oilcloth flooring painted with geometric squares to imitate tile, and woodwork and bookshelves that were grained to resemble oak.
What happened to the original 22 acres of land?
The land was sold off over time. It was reduced to 4.25 acres before a 2009 merger with a 5.75-acre parcel brought the total back to nearly half of the original size.
When can the public visit Wheatland?
Wheatland is open for hourly tours from mid-January through mid-November, Monday through Saturday.