
Bellows Falls Arch Bridge: A Marvel of Early 20th Century Engineering
At the turn of the 20th century, the growing industrial and transportation hubs of Bellows Falls, Vermont, and Walpole, New Hampshire, faced a critical infrastructure challenge. As residential needs expanded, the community relied on two aging options: the Tucker Toll Bridge, a Town lattice truss covered bridge from 1840, and the Sullivan Railroad Bridge. Public dissatisfaction with tolls and the railroad's objection to pedestrian traffic created an urgent need for a modern, free crossing.
In March 1904, the two communities formed a joint committee to secure a permanent solution. Walpole budgeted $30,000 (approximately $1,070,000 today), while Rockingham, Vermont, contributed $15,000 (approximately $540,000 today). An agreement was established where Walpole would cover two-thirds of the ongoing maintenance costs, with Rockingham covering the remaining third.
Engineering Challenges and Design
Designing the bridge was not straightforward. The Bellows Falls Canal Company prohibited any abutments that would obstruct the river near their canal. Furthermore, the river bed was roughly 25 feet (7.6 m) deep and lacked a firm location for a pier, meaning the structure had to be a single span.
After an unsuccessful design competition where proposed deck trusses and suspension bridges proved too expensive, the committee sought help from the railroad. A company engineer named Mr. Snow recommended J.R. Worcester, a civil engineer from Boston, Massachusetts, to lead the project.
The Architectural Blueprint
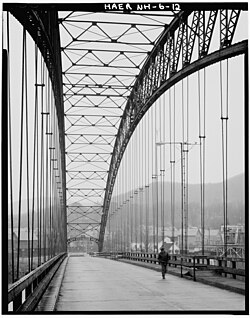
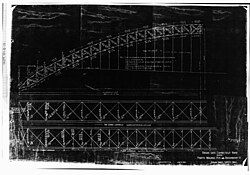
Worcester designed a 540-foot (160 m) long three-hinged arch—a structure where the arch is divided into three sections connected by hinges to allow for movement and thermal expansion. While common in Europe, this large arch type was a novelty in the United States at the time. To maintain a continuous visual curve, Worcester replaced the third hinge with a compression joint.
The bridge featured a suspended roadway and a 104-foot-8-inch (31.90 m) bowstring truss (an arch-shaped truss) over the railroad on the Vermont side. The total steel weight was 450 short tons (410 t), with each arch truss designed to support 60 lbs per square foot.
Roadway Specifications
The roadway was constructed from Georgia yellow pine, measuring 32 feet (9.8 m) wide and nearly 650 feet (200 m) in total length. It featured a 3.3% grade ascending toward the Vermont side and was engineered for a load capacity of 100 lbs per square foot.
Construction and Completion
Construction began in November 1904, utilizing spruce for the falsework (temporary support structures), which was later recycled by local paper mills. The main superstructure consisted of prefabricated sections supplied by Louis A. Shoemaker and Company of Philadelphia.
The assembly process was marked by a friendly rivalry between the two crews working from opposite sides of the river. This competition accelerated the pace, and the trusses were successfully connected on January 10, 1905, after only twenty-eight working days. In total, 45 men completed the project in four months, and the bridge officially opened on March 20, 1905.
Key Facts
- Opening Date: March 20, 1905.
- Lead Engineer: J.R. Worcester of Boston.
- Main Span: 540-foot three-hinged arch.
- Steel Weight: 450 short tons.
- Roadway Material: Georgia yellow pine.
- Construction Time: Four months.
- Funding: Jointly funded by Walpole ($30,000) and Rockingham ($15,000).
| Feature | Specification |
|---|---|
| Total Length | Approx. 650 feet (Roadway) |
| Arch Span | 540 feet (160 m) |
| Roadway Width | 32 feet (9.8 m) |
| Steel Weight | 450 short tons (410 t) |
| Roadway Grade | 3.3% (to Vermont side) |
| Load Capacity | 100 lbs per sq ft (Roadway) |
Frequently Asked Questions
Why was a single-span arch design chosen?
A single span was necessary because the river bed was approximately 25 feet deep without a firm location for piers, and the Bellows Falls Canal Company objected to any abutments that would obstruct the river near their canal.
Who funded the construction of the bridge?
The bridge was funded by the towns of Walpole and Rockingham. Walpole provided $30,000 and Rockingham provided $15,000, with a maintenance agreement splitting costs two-thirds to Walpole and one-third to Rockingham.
What makes the arch design of this bridge unique?
While three-hinged arches were used in Europe, they were rare in the US at the time. Additionally, J.R. Worcester used a compression joint instead of a third hinge to ensure the bridge had a continuous visual curve.
How long did it take to build the bridge?
The total construction time was four months, with the main trusses being connected in just twenty-eight working days by a crew of 45 men.
What materials were used for the roadway and supports?
The roadway was made of Georgia yellow pine, and the temporary falsework used during construction was made of spruce.