
Casement Cross-Windows: Design and Evolution
The casement cross-window is a distinctive architectural feature characterized by its rectangular shape and a specific internal division. This design creates a balanced aesthetic that has evolved over centuries, transitioning from heavy masonry to refined woodwork.
The Anatomy of a Cross-Window
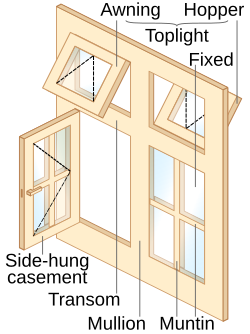
At its core, the rectangular window is divided into four individual lights—the glass panes or openings—by two intersecting structural elements. A mullion (the vertical dividing bar) and a transom (the horizontal dividing bar) meet to form a shape resembling a Latin cross.
When the transom is positioned exactly in the center, the window is split into four lights of equal size. Over time, design variations emerged where the window was divided into six lights, often with the two upper panes joined to create a fanlight, a semi-circular or rectangular window located above a door or another window.
Material Evolution and Architectural Styles
The materials used to construct these windows shifted significantly as architectural trends changed. Originally, these structures were known as stone cross-windows, utilizing heavy masonry for the mullions and transoms.
It was not until the Renaissance and Baroque periods that the timber cross-window became prominent. This shift toward wood is evident in specific architectural movements, such as the Herrerian style, and can be seen in landmark structures like the abbey castle of Escorial.
Key Facts
- Structure: Divided by a mullion (vertical) and a transom (horizontal) in a Latin cross formation.
- Original Material: Initially constructed from stone.
- Later Materials: Timber became common during the Renaissance and Baroque eras.
- Stylistic Influence: Prominent in the Herrerian style, including the abbey castle of Escorial.
- Configurations: Typically four equal lights, though later versions evolved into six-light designs with fanlights.
| Feature | Standard Cross-Window | Extended Cross-Window |
|---|---|---|
| Number of Lights | 4 | 6 |
| Symmetry | Equal size (if transom is centered) | Variable |
| Upper Section | Two separate lights | Joined lights (Fanlight) |
Frequently Asked Questions
What is a mullion and a transom?
A mullion is the vertical element that divides a window, while a transom is the horizontal beam that separates the window into upper and lower sections.
What is a Latin cross window?
It is a rectangular window where the intersection of the mullion and transom creates a cross shape, dividing the glass area into distinct lights.
When did timber replace stone in cross-window design?
The transition from stone cross-windows to timber versions occurred during the Renaissance and Baroque periods.
What is the Herrerian style?
The Herrerian style is an architectural movement associated with buildings such as the abbey castle of Escorial, which utilized timber cross-windows.
How does a fanlight differ from a standard light?
While a light is a single pane or opening, a fanlight is formed when the upper lights of a window are joined together, typically creating a decorative top section.