
Herrerian Architecture: The Official Style of the Spanish Habsburgs
The Herrerian style emerged as the definitive architectural language of the Spanish Habsburgs, beginning during the reign of Philip II. Characterized by its austerity and geometric precision, this movement transformed the landscape of Spain and its overseas territories, moving away from ornate decorations toward a more disciplined, monumental aesthetic.
The rise of this style was inextricably linked to the construction of the Monastery of El Escorial between 1563 and 1584. The sociopolitical weight of this project, combined with Juan de Herrera's appointment as the Inspector of Monuments of the Crown in 1579, ensured that these architectural principles became the official standard for the empire.
Key Facts
- Origin: Established as the official Habsburg style under Philip II.
- Defining Project: The Monastery of El Escorial (1563–1584).
- Key Architect: Juan de Herrera, who also served as Inspector of Monuments of the Crown.
- Geographic Reach: Spread across Spain and throughout Spanish America.
- Legacy: Influenced the transition into Baroque architecture and the design of 17th-century palaces.
The Expansion of the Herrerian Influence
Regional Development in Madrid
The style first permeated the comarcas of Madrid, specifically the Sierra de Guadarrama, due to its proximity to El Escorial. This expansion occurred through two primary channels: direct funding from the Royal Family and initiatives by local municipalities.
Royal funding focused on infrastructure and royal convenience. Examples include the Puente Nuevo in Galapagar and private residences for Philip II, such as the Casa Veleta and the Real Aposento de Torrelodones (both now disappeared), which were designed to facilitate the king's travel between Madrid and El Escorial. In the town of El Escorial, the Crown promoted urban planning and the construction of the Church of San Bernabé, designed by Francisco de Mora, a collaborator of Herrera.
Simultaneously, the Royal Family granted benefits to municipalities to renovate public and religious buildings. This led to the Herrerian transformation of medieval parish churches in towns like Valdemorillo and Navalagamella.
National and International Reach
The movement quickly transcended the Madrid region, leaving a mark on Spain and Spanish America. Several landmark structures embody this transition toward sobriety and scale:
- Cathedral of Valladolid and the Puente de Segovia in Madrid (designed by Juan de Herrera).
- Monasterio de Uclés in Cuenca (designed by Francisco de Mora).
- Church of San Sebastián in Villacastín and the Colegiata de San Luis in Villagarcía de Campos (attributed to Rodrigo Gil de Hontañón).
- College of Our Lady of Antigua in Lugo (designed by Simón de Monasterio).
Evolution into Baroque and the "Madrilian Spire"
By 1601, the construction of the Ducal Palace of Lerma by Francisco de Mora marked a pivotal shift. This project blended the emerging Herrerian style with early Baroque architecture (a highly decorative and theatrical style), establishing a palatial model that dominated the 17th century.
In Madrid, the influence of the Ducal Palace of Lerma extended to civic buildings under Philip III and Philip IV. The Palace of the Councils, the Santa Cruz Palace, and the Casa de la Villa all exhibit Baroque designs with strong Herrerian reminiscences.
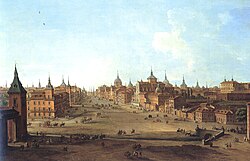
A distinct regional adaptation emerged known as the madrilian spire. These pyramidal spires with slate roofs became a signature element of Madrid's skyline, appearing on church bell towers, domes, and various civil constructions throughout the 16th and 17th centuries.
Decline and 20th-Century Resurgence
The Herrerian movement saw a steady decline during the 18th and 19th centuries as new artistic tastes took hold. However, the style experienced a revival in the 20th century during the dictatorship of Francisco Franco.
This resurgence is most visible in the Plaza de la Moncloa in Madrid, where the Air Force headquarters and other large-scale constructions of the era utilized Herrerian elements to symbolize authority and tradition.
Summary of Major Herrerian Works
| Building | Location | Architect/Influence |
|---|---|---|
| Monastery of El Escorial | San Lorenzo de El Escorial | Juan de Herrera |
| Cathedral of Valladolid | Valladolid | Juan de Herrera |
| Puente de Segovia | Madrid | Juan de Herrera |
| Ducal Palace of Lerma | Burgos | Francisco de Mora |
| Casa de la Villa | Madrid | Herrerian-Baroque |
| Air Force Headquarters | Plaza de la Moncloa, Madrid | 20th Century Revival |
Frequently Asked Questions
Who was the primary architect of the Herrerian style?
Juan de Herrera was the central figure of the movement. His work on the Monastery of El Escorial and his role as Inspector of Monuments of the Crown allowed him to standardize this architectural style across Spain.
What are the main characteristics of Herrerian architecture?
The style is defined by its austerity, geometric rigor, and lack of excessive ornamentation, reflecting the sociopolitical values of the Spanish Habsburgs during the reign of Philip II.
How did the Herrerian style influence the Baroque period?
The transition occurred through projects like the Ducal Palace of Lerma, which combined Herrerian sobriety with emerging Baroque trends, creating a palatial model used throughout the 17th century.
What is a "madrilian spire"?
A madrilian spire is a pyramidal spire topped with a slate roof. This feature became a common element in the bell towers and domes of churches and civil buildings in Madrid during the 16th and 17th centuries.
Did the Herrerian style exist outside of Spain?
Yes, the style spread beyond the Iberian Peninsula and was adopted in Spanish America, reflecting the global reach of the Spanish Empire at the time.