
Tazumal Archaeological Site: Architecture and Construction Phases
Tazumal is a significant archaeological complex characterized by its consistent westward orientation. The site reveals a sophisticated urban layout and strong cultural connections, evidenced by the discovery of green obsidian artifacts that indicate trade or diplomatic links with central Mexico. Among its most notable features is a suspected Mesoamerican ballcourt, identified by two unexcavated mounds in the northwestern sector, though one has suffered significant damage.
Key Facts
- Primary Orientation: All buildings in the complex face west.
- Main Structure: Structure B1-1 is the dominant pyramid of the site.
- Architectural Style: Structure B1-2 utilizes the talud-tablero style (a sloping base topped by a flat panel).
- Trade Links: Green obsidian finds link the site to central Mexico.
- Key Features: Includes the Great Platform, the Temple of the Columns, and an I-shaped ballcourt.
Structure B1-1: The Central Pyramid
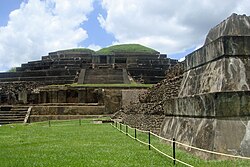
Structure B1-1 is the principal edifice of the Tazumal group. This pyramid evolved through multiple construction phases spanning the Classic and Early Postclassic periods. It is built upon a massive basal foundation known as the Great Platform, which measures 73 by 87 meters (240 by 285 ft).
The layout suggests the temple was originally radially symmetrical. While a 30-meter platform runs north-south along the western facade and another of similar length runs east-west along the north side, researchers believe similar platforms once existed on the east and south sides. Evidence for this includes a 4 by 3 meter platform remnant on the east side and a significant offering found in the southern area.
This southern offering consisted of a cylindrical ceramic vessel topped with a polychrome bowl. Inside, archaeologists found two large jade pieces, 50 smaller jade fragments, seashell and snail shell fragments, animal bone, mica, and red pigment. The vessel itself featured two panels depicting figures in headdresses performing autosacrifice (the ritual shedding of one's own blood).
Evolution of the Great Platform
The complex likely began as a central temple surrounded by cardinal platforms, with the western platform serving as the primary entrance. Over time, the gaps between these platforms were filled to create the Great Platform. The earliest version of this platform measured 65 by 74 meters (213 by 243 ft) and underwent at least three remodeling phases before reaching its final dimensions. The main pyramid, B1-1, was eventually constructed atop this platform, covering the original central temple.
The Temple of the Columns
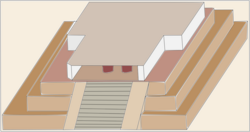
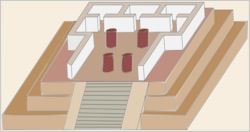
Situated on the western platform of Structure B1-1 is the Temple of the Columns. Given the site's westward orientation, this structure likely served as the main facade for the principal pyramid. It featured square columns and two chambers of identical size, separated by a central space containing two columns. The northern chamber was accessible via an eastern entrance, with a possible second entrance to the south.
Structure B1-2: Late Classic Pyramid
Located southwest of the main pyramid, Structure B1-2 is a west-facing pyramid dating to the Late Classic period. It consists of three stepped levels on a low basal platform, measuring 25 by 25 meters (82 by 82 ft) and standing approximately 6.8 meters (22 ft) tall.
The structure is a prime example of talud-tablero architecture. However, it has faced significant preservation challenges. In October 2004, the south side collapsed due to water damage and the penetration of cedar roots, which reached heights of 6 meters (20 ft). This was exacerbated by 1950s cement restorations that inadvertently turned the structure into a water trap.
Construction Phases of B1-2
Structure B1-2 was built in four distinct phases:
- Phase 1: A pyramid 4.7 meters (15 ft) high with a 1.1-meter base and two 1.8-meter upper levels.
- Phase 2: Divided into sub-phases 2A, 2B, and 2C. The lower levels were raised to 1.5 meters, the middle level to 2.1 meters, and the upper level to 2 meters. A fourth level was eventually added, bringing the height to 6.5 meters (21 ft).
- Phase 3: The structure was expanded from four to five levels, with heights varying between 0.7 and 1.4 meters.
- Phase 4: The final phase, which was heavily impacted by the 2004 collapse.
Other Site Structures
Beyond the main pyramids, Tazumal contains other specialized structures. Structure B1-3 and Structure B1-4 form the site's ballcourt; excavations in the early 21st century revealed the mortar floor of an I-shaped court. Additionally, Structure B1-8 is a circular platform dating to the Late Classic period.
| Structure | Period | Key Features | Dimensions/Notes |
|---|---|---|---|
| B1-1 | Classic to Early Postclassic | Main pyramid, Great Platform | Platform: 73 x 87m |
| Temple of the Columns | Unknown | Square columns, two chambers | West facade of B1-1 |
| B1-2 | Late Classic | Talud-tablero style, 3-5 levels | 25 x 25m; 6.8m tall |
| B1-3 & B1-4 | Unknown | I-shaped ballcourt | Mortar floor identified |
| B1-8 | Late Classic | Circular platform | N/A |
Frequently Asked Questions
What is the significance of the green obsidian found at Tazumal?
The presence of green obsidian artifacts suggests that the inhabitants of Tazumal had established trade or cultural links with central Mexico.
What is the talud-tablero architectural style?
Talud-tablero is a Mesoamerican architectural style consisting of a sloping plane (talud) topped by a rectangular panel (tablero), as seen in Structure B1-2.
What caused the partial collapse of Structure B1-2 in 2004?
The collapse was caused by a combination of water damage—exacerbated by 1950s cement restorations that trapped water—and the penetration of cedar tree roots into the masonry.
What was found in the offering at the southern platform of B1-1?
The offering included a cylindrical ceramic vessel with a polychrome bowl lid, containing jade pieces and fragments, seashell, snail shell, animal bone, mica, and red pigment.
How was the Great Platform formed?
It began as a central temple with platforms at the cardinal directions. Over time, the spaces between these platforms were filled in and the entire area was remodeled at least three times.